Map the openings
Prepare dimensions, sill heights, locations and opening directions for each window or door.
Project inspiration
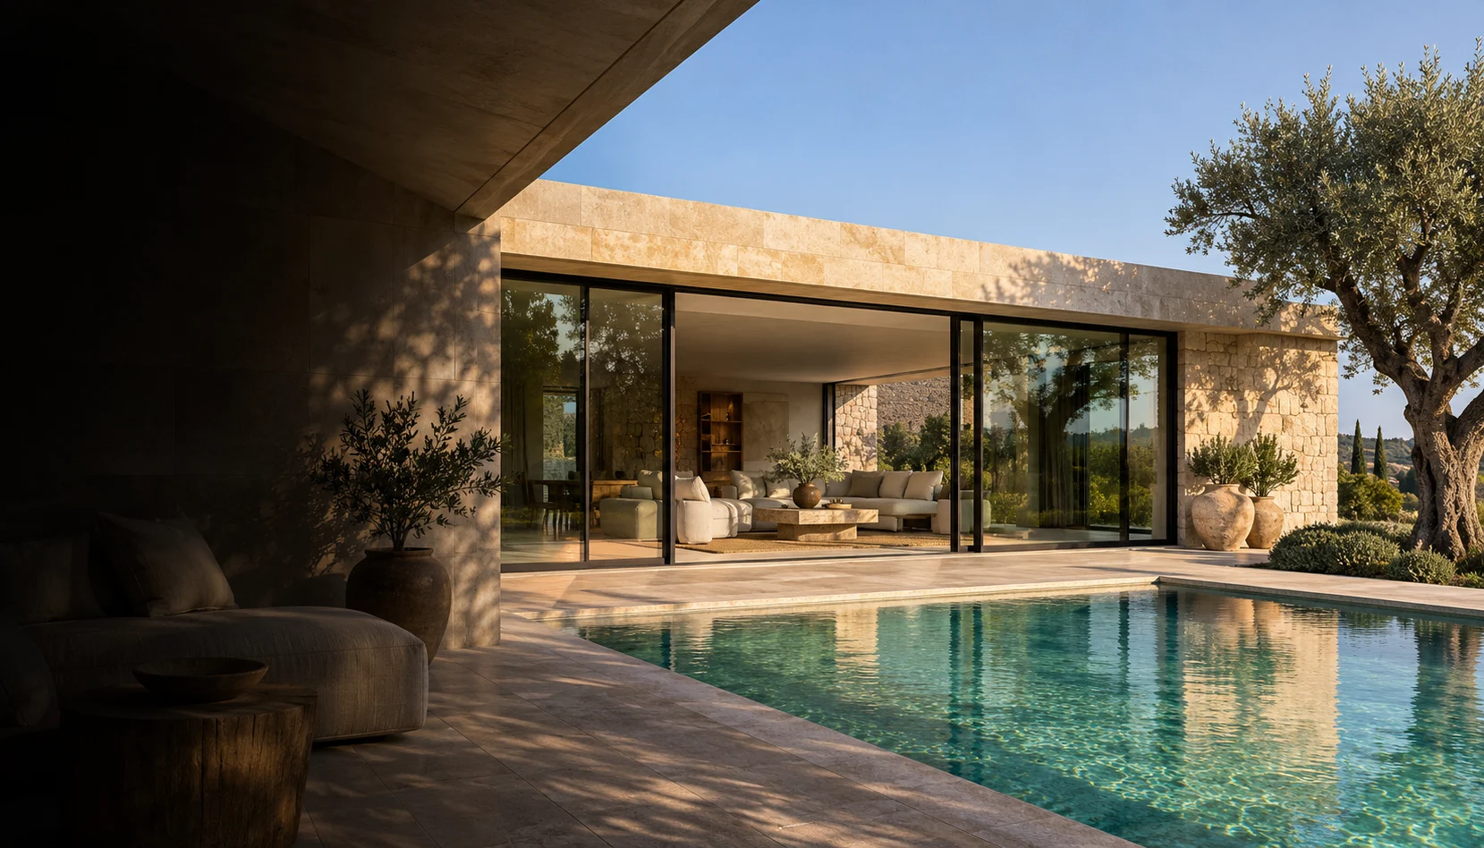
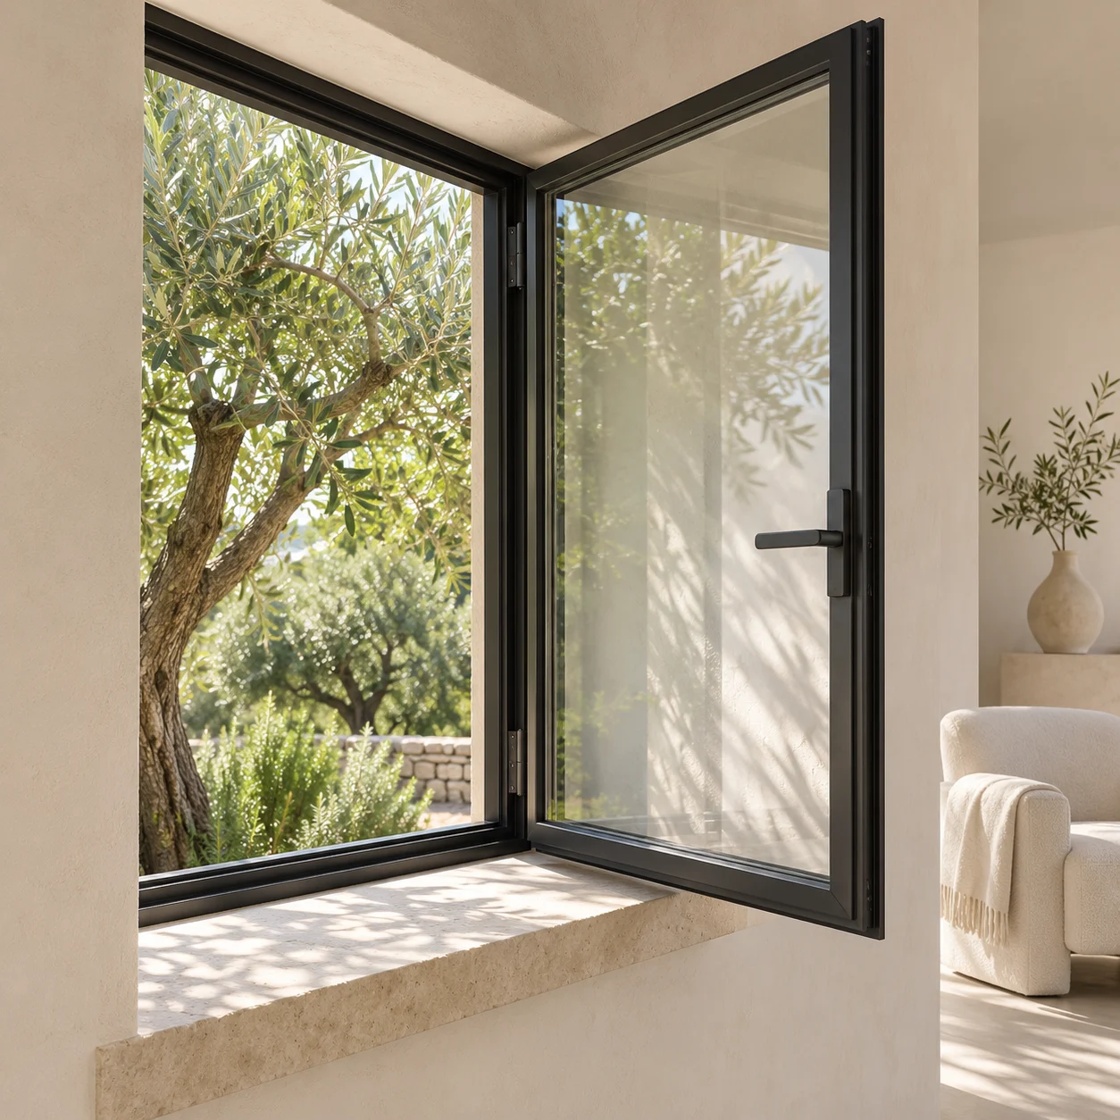
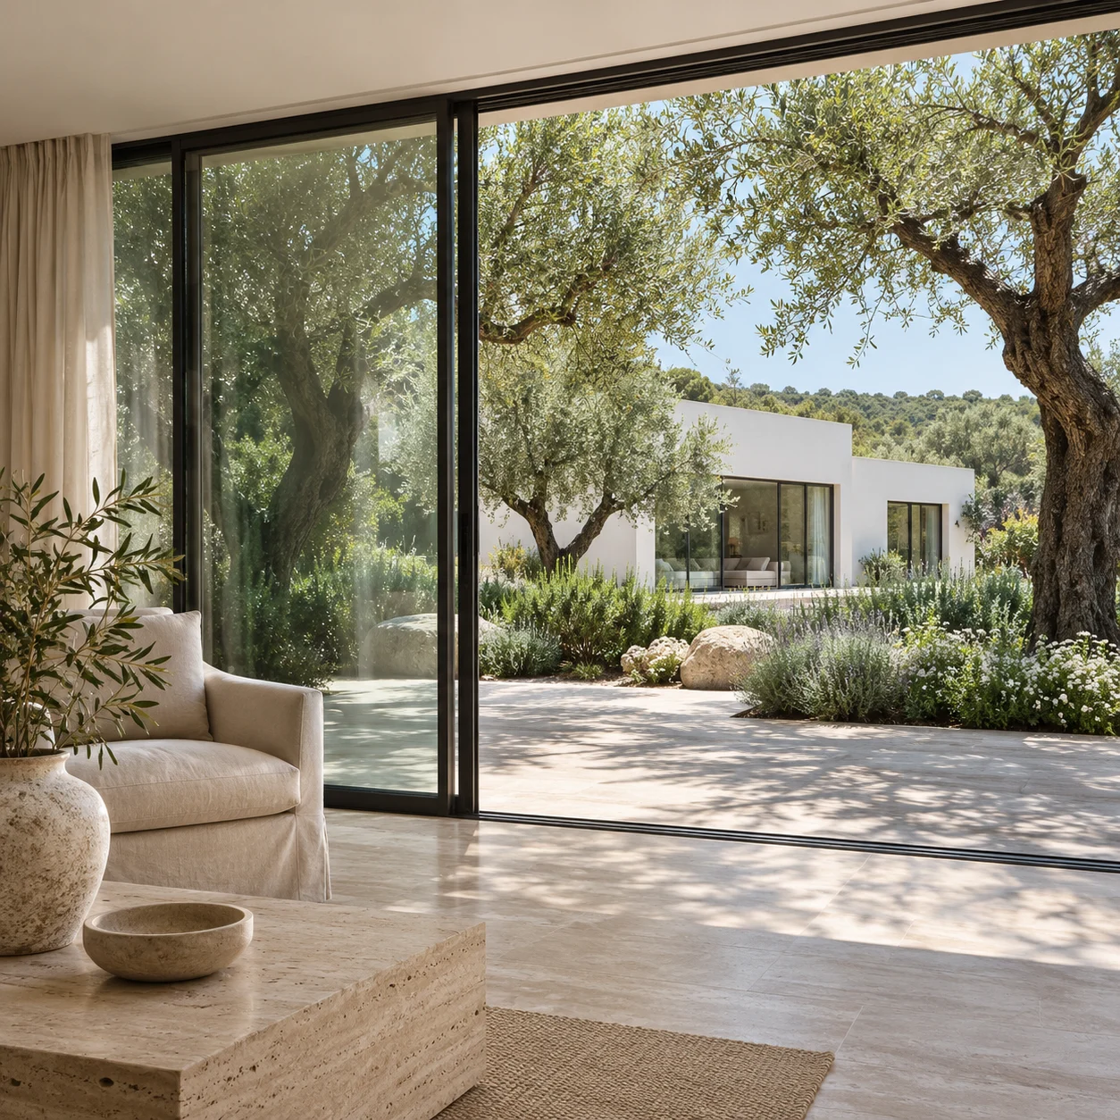
Explore the relationship between architecture, daylight and the view beyond. Find a starting point for your own window and door specification.
Discuss your requirementsA beautiful view is one part of the brief. Consider how each opening needs to work.
Prepare dimensions, sill heights, locations and opening directions for each window or door.
Describe climate, orientation, site exposure, noise and the requirements your local designer identifies.
Record glazing, finishes and hardware preferences, then review the complete system with your supplier.